3D Tour
Stand in the kitchen.
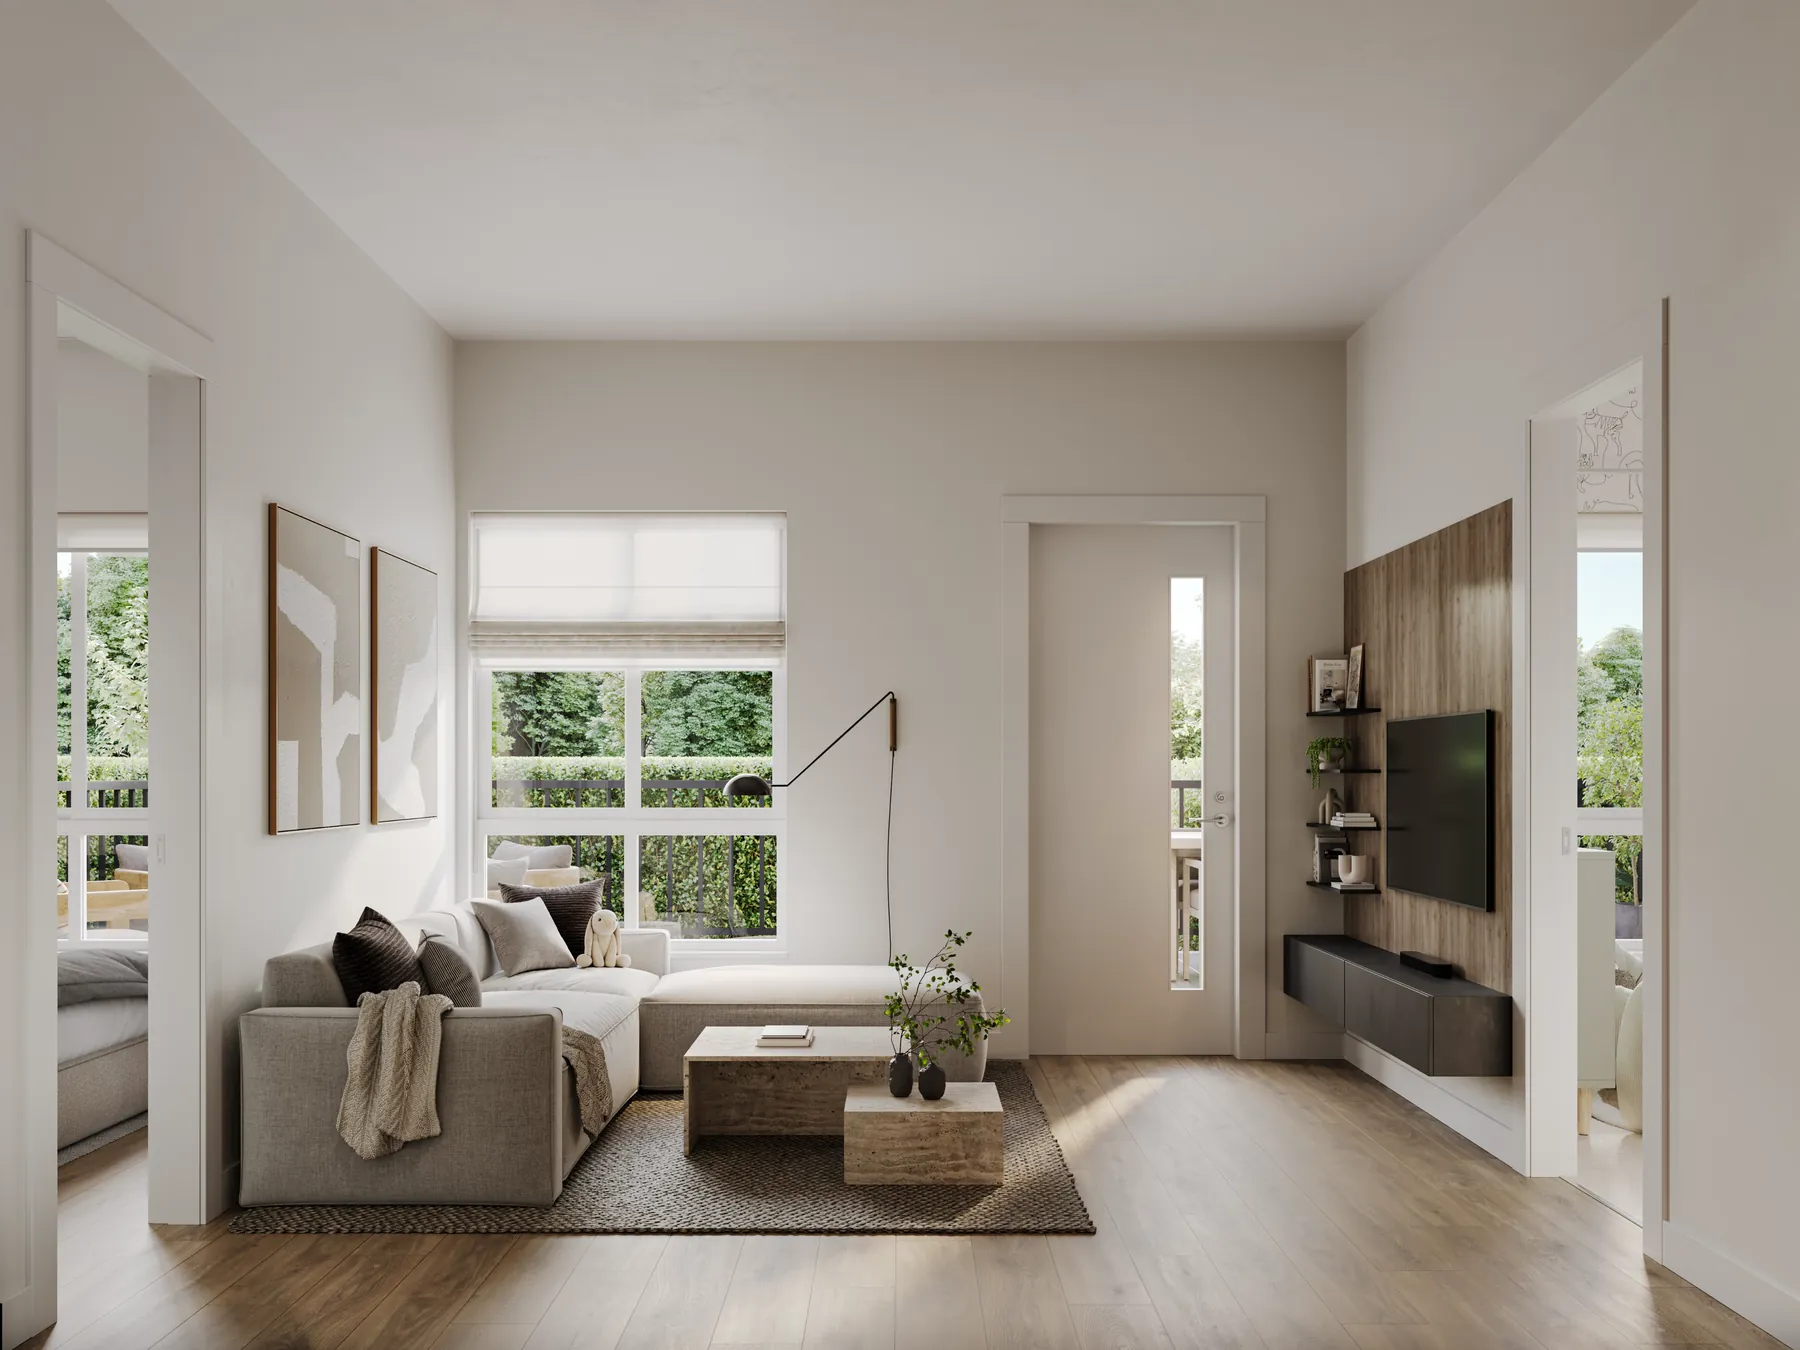
Eight rooms of a Clayton home, in full 360. Drag to look around, pinch or scroll to zoom, and pick any room from the rail under the view.
The plan

The finishes shown are the Dawn scheme; the same rooms in Dusk are in the gallery, and the full specification lives in Features and Finishes. This is plan C1, a three bedroom of 983 sq ft, built on levels three to six of Quadra.
Keep going
Now that you have
seen inside.

 DawnDusk
→
InteriorsThe rooms you just walked through, in both schemes
DawnDusk
→
InteriorsThe rooms you just walked through, in both schemes
Drag a line between Dawn and Dusk, rest on the materials, and read the kitchen point by point.

 The roomIn use
→
AmenitiesDownstairs, and up on the roof
The roomIn use
→
AmenitiesDownstairs, and up on the roof
Co-working, a daycare, the gym, the games room and two rooftop terraces, shared by 198 homes.
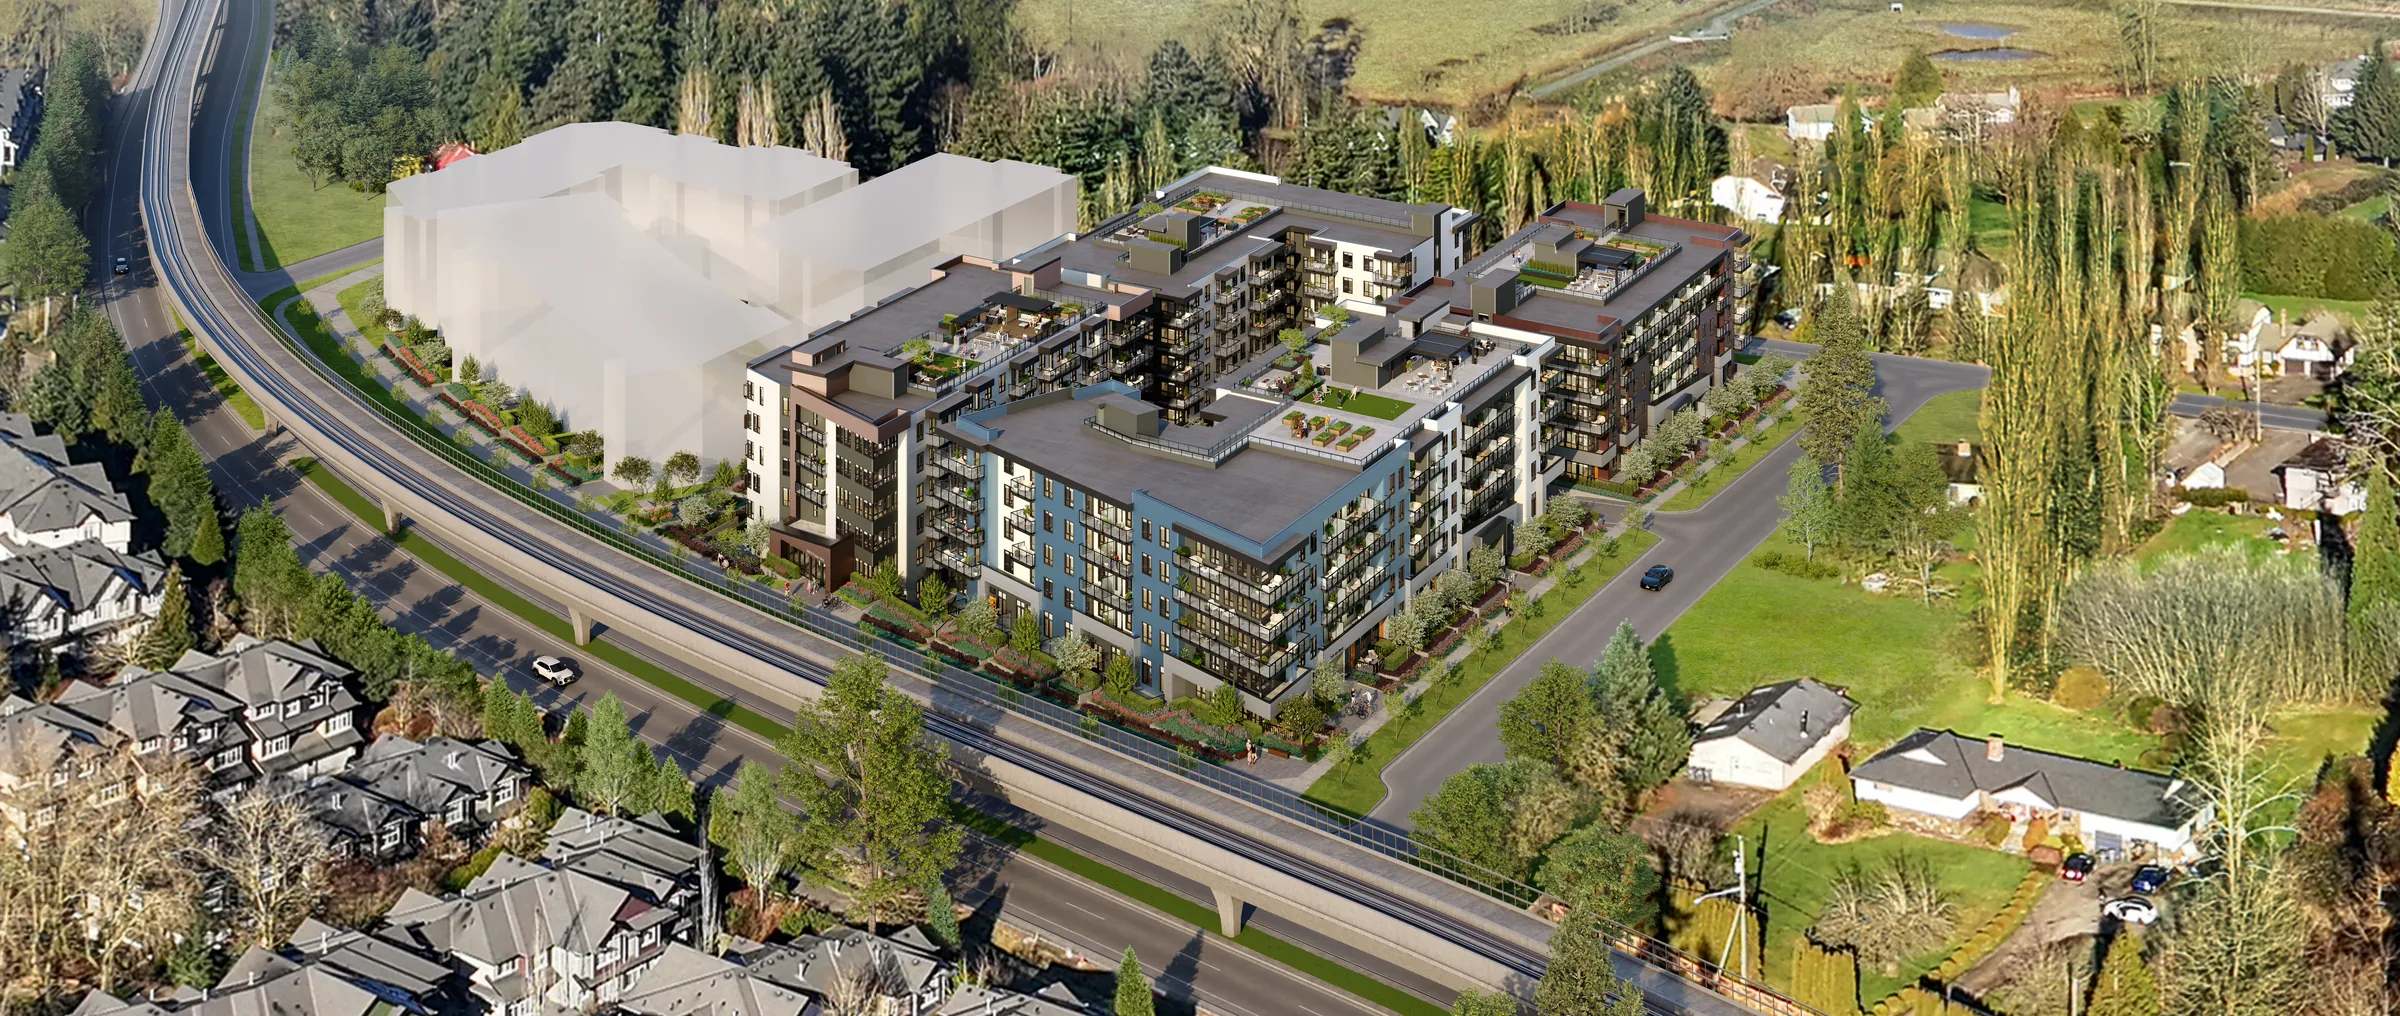
 The siteQuadra, on the corner
→
HomesFind this home, and the other 197
The siteQuadra, on the corner
→
HomesFind this home, and the other 197
Pick a building, light up a floor, and open the plan. Every home in the release is on the selector.
Register
Be first
through the door.
- 01Plans and pricing before they are public
- 02A private preview at the presentation centre
- 03Your place in the line, kept in the order you arrived